2916 Rock Barn, Kerrville, TX 78028
- $799,900
- 3
- BD
- 3
- BA
- 3,008
- SqFt






- List Price
- $799,900
- Price Change
- ▼ $50,000 1782758237
- MLS#
- 1945323
- Status
- ACTIVE
- County
- Kerr
- City
- Kerrville
- Subdivision
- Comanche Trace
- Bedrooms
- 3
- Bathrooms
- 3
- Full Baths
- 3
- Living Area
- 3,008
- Acres
- 0.27
Property Description
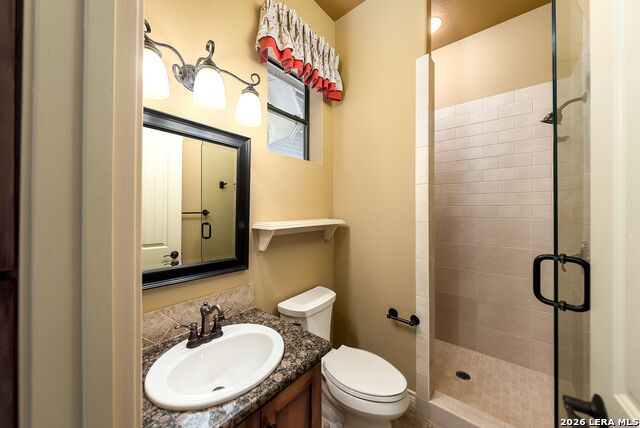
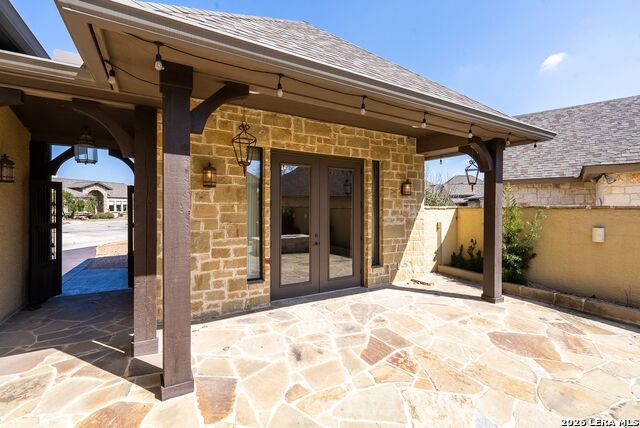
Hill Country living meets elegant lifestyle in this lovely Comanche Trace 3008 sq.ft. sanctuary. The home has custom drapes, power shades, custom built ins, lots of stone work and barn wood. All living on main level with huge upstairs flex space currently configured as a media center equipped with large screen high end TV, sound bar and Sonos built-in speaker system throughout the house and exterior. Separate casita offers privacy for guests with gathering space in the courtyard. The private courtyard has a beautiful custom fire pit, bistro lights and plenty of speakers for the music lover. The back patio looks out over a green space offering additional privacy. It includes an outdoor kitchen complete with grill, refrigerator, smoker, bistro lights and more speakers for entertaining. Built-in wine cooler in Great Room. There is additional HOA fee for yard maintenance. Experience the Comanche Trace community with amenities, including a private Guadalupe River Park, stocked fishing lake, community garden, walking trails, and more! Golf and Social Memberships are available for an additional fee. SELLER WILL CONSIDER OWNER FINANCING OR LEASE-PURCHASE -- Come and See!
Additional Information
- Days on Market
- 149
- Year Built
- 2006
- Style
- Texas Hill Country, Other
- Stories
- 1.5
- Builder Name
- Unknown
- Lot Description
- Cul-de-Sac/Dead End, On Golf Course, On Greenbelt, 1/4 - 1/2 Acre, Level
- Interior Features
- Ceiling Fans, Washer Connection, Dryer Connection, Washer, Dryer, Cook Top, Built-In Oven, Gas Cooking, Refrigerator, Disposal, Dishwasher, Ice Maker Connection, Water Softener (owned), Security System (Owned), Gas Water Heater, Garage Door Opener, Double Ovens, City Garbage service
- Master Bdr Desc
- Split, DownStairs, Outside Access, Walk-In Closet, Ceiling Fan, Full Bath
- Fireplace Description
- One, Family Room, Gas Logs Included, Wood Burning, Gas, Gas Starter
- Cooling
- Two Central
- Heating
- Central, 2 Units
- Exterior Features
- Covered Patio, Gas Grill, Wrought Iron Fence, Sprinkler System, Double Pane Windows, Solar Screens, Has Gutters, Detached Quarters, Outdoor Kitchen
- Exterior
- Stone/Rock, Stucco
- Roof
- Composition
- Floor
- Ceramic Tile, Wood
- Pool Description
- None
- Parking
- Two Car Garage, Attached
- School District
- Kerrville.
- Elementary School
- Tom Daniels
- Middle School
- Peterson
- High School
- Tivy
Mortgage Calculator
Listing courtesy of Listing Agent: Brenda DeVore (brenda@c21thehills.com) from Listing Office: CENTURY 21 The Hills Realty.
IDX information is provided exclusively for consumers' personal, non-commercial use, that it may not be used for any purpose other than to identify prospective properties consumers may be interested in purchasing, and that the data is deemed reliable but is not guaranteed accurate by the MLS. The MLS may, at its discretion, require use of other disclaimers as necessary to protect participants and/or the MLS from liability. 
Listings provided by LERA MLS