333 Secret Valley Dr, Kerrville, TX 78028
- $325,000
- 5
- BD
- 4
- BA
- 3,400
- SqFt




- List Price
- $325,000
- Price Change
- ▼ $15,000 1784924381
- MLS#
- 1971573
- Status
- ACTIVE OPTION
- County
- Kerr
- City
- Kerrville
- Subdivision
- Glen Oaks
- Bedrooms
- 5
- Bathrooms
- 4
- Full Baths
- 3
- Half-baths
- 1
- Living Area
- 3,400
- Acres
- 0.87
Property Description
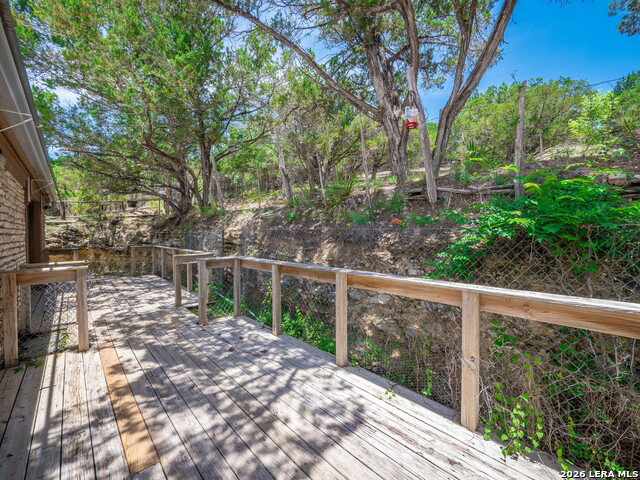
This spacious 2-story home offers a versatile layout designed for both everyday living and entertaining, while also presenting a unique opportunity as a blank canvas ready for customization. The property has been remediated and is OSHA certified, offering peace of mind as you bring your vision to life. The main level welcomes you with a foyer that flows into multiple living areas, including a formal living room and a separate family room. A shared fireplace between the living and family rooms serves as a striking focal point, adding warmth and character while creating a cohesive and inviting atmosphere across both spaces. The centrally located kitchen area has been opened up, providing the perfect foundation to design and create a space tailored to your personal style and needs, while still connecting seamlessly to the dining area and breakfast space for an easy flow once completed. The primary suite is privately situated on the first floor and features an ensuite bath along with ample closet space. Additional bedrooms on the main level are well-positioned with convenient access to a full bath, making them ideal for family members or guests. Functional spaces such as a pantry, laundry room, and direct access to the attached garage add to the home's everyday convenience. Upstairs, a secondary living area offers a great retreat, complete with a bar area that is perfect for entertaining or creating a game or media room. This level also includes an additional bedroom and full bath, providing a comfortable and private space for guests or extended family. The layout allows for flexibility, whether used as a separate living quarters or an extension of the main home. Outdoor access from the main living areas leads to a deck patio, extending the living space for relaxing or hosting gatherings. With multiple living zones, a thoughtful bedroom layout, and flexible upper-level space, this home is well-suited for a variety of lifestyles and ready to be transformed into your ideal living space.
Additional Information
- Days on Market
- 104
- Year Built
- 1978
- Style
- Two Story
- Stories
- 2
- Builder Name
- Unknown
- Lot Description
- County VIew, 1/2-1 Acre, Partially Wooded, Mature Trees (ext feat), Secluded
- Interior Features
- Ceiling Fans, Washer Connection, Dryer Connection, Smoke Alarm, Electric Water Heater
- Master Bdr Desc
- DownStairs, Multi-Closets, Ceiling Fan, Full Bath
- Fireplace Description
- One, Living Room, Wood Burning
- Cooling
- One Central
- Heating
- Central
- Exterior Features
- Deck/Balcony, Chain Link Fence, Has Gutters, Wire Fence
- Exterior
- Stone/Rock
- Roof
- Metal
- Floor
- Carpeting, Ceramic Tile, Unstained Concrete
- Pool Description
- None
- Parking
- Two Car Garage, Attached, Side Entry
- School District
- Kerrville.
- Elementary School
- Nimitz
- Middle School
- Peterson
- High School
- Tivy
Mortgage Calculator
Listing courtesy of Listing Agent: Christopher Watters (listings-satx@wattersinternational.com) from Listing Office: Watters International Realty.
IDX information is provided exclusively for consumers' personal, non-commercial use, that it may not be used for any purpose other than to identify prospective properties consumers may be interested in purchasing, and that the data is deemed reliable but is not guaranteed accurate by the MLS. The MLS may, at its discretion, require use of other disclaimers as necessary to protect participants and/or the MLS from liability. 
Listings provided by LERA MLS