22735 San Saba Bluff, San Antonio, TX 78258
- $414,900
- 3
- BD
- 2
- BA
- 2,337
- SqFt




- List Price
- $414,900
- Price Change
- ▼ $10,000 1787435297
- MLS#
- 1993397
- Status
- ACTIVE RFR
- County
- Bexar
- City
- San Antonio
- Subdivision
- Remington Heights
- Bedrooms
- 3
- Bathrooms
- 2
- Full Baths
- 2
- Living Area
- 2,337
- Acres
- 0.27
Property Description
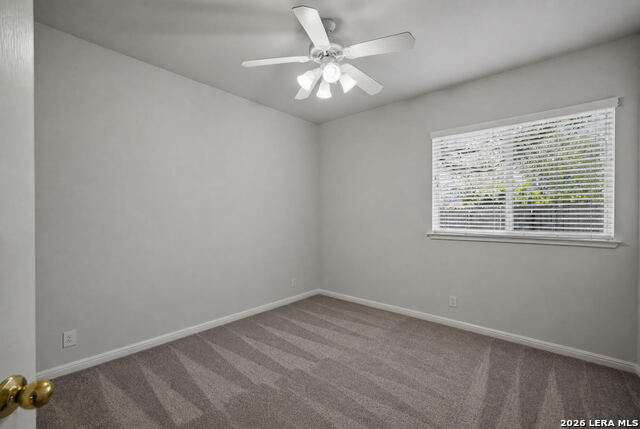
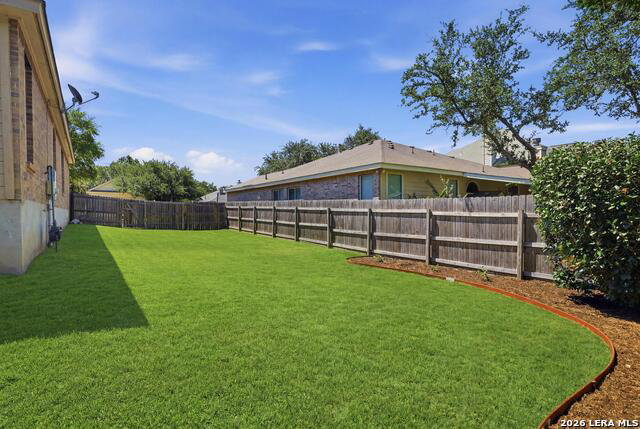
Beautifully appointed and thoughtfully designed, this stunning one-story home offers an exceptional blend of comfort and everyday livability. Ideally situated on a large corner lot, the property welcomes you with professional landscaping and impressive curb appeal that sets the tone from the moment you arrive. Step inside to discover a bright, inviting interior filled with natural light from sparkling windows throughout, complemented by rich engineered, hardwood flooring that adds warmth and sophistication to the home. A spacious, private office provides the perfect setting for working from home, studying, or creating a quiet retreat tailored to your needs. The beautifully designed kitchen offers abundant counter space, making meal preparation and entertaining effortless. Seamlessly connected to the breakfast area and great room, this central gathering space is ideal for both relaxed daily living and memorable occasions. The great room is anchored by a striking, stone corner fireplace, creating a warm and inviting focal point. The oversized primary suite offers a peaceful escape, complete with a full ensuite bath and an expansive walk-in closet featuring two convenient entrances. Two additional guest bedrooms, a second full bathroom, and a well-placed laundry room provide comfort, convenience, and functionality for all. Outdoors, the backyard is a serene extension of the home, featuring colorful plantings and a welcoming patio where you can relax, entertain, and enjoy the beauty of nature.
Additional Information
- Days on Market
- 85
- Year Built
- 2002
- Style
- One Story, Traditional
- Stories
- 1
- Builder Name
- Dr Horton
- Lot Description
- Corner
- Interior Features
- Ceiling Fans, Chandelier, Washer Connection, Dryer Connection, Microwave Oven, Stove/Range, Disposal, Dishwasher, Water Softener (owned), Smoke Alarm, Pre-Wired for Security, Gas Water Heater, Garage Door Opener, Plumb for Water Softener, City Garbage service
- Master Bdr Desc
- DownStairs, Walk-In Closet, Ceiling Fan, Full Bath
- Fireplace Description
- One, Living Room
- Cooling
- One Central, Other
- Heating
- Central
- Exterior Features
- Patio Slab, Privacy Fence, Sprinkler System, Mature Trees
- Exterior
- Brick, Siding
- Roof
- Composition
- Floor
- Carpeting, Ceramic Tile, Wood
- Pool Description
- None
- Parking
- Two Car Garage
- School District
- North East I.S.D.
- Elementary School
- Wilderness Oak Elementary
- Middle School
- Lopez
- High School
- Ronald Reagan
Mortgage Calculator
Listing courtesy of Listing Agent: Rose Stawick (rosestawick@jbgoodwin.com) from Listing Office: JB Goodwin, REALTORS.
IDX information is provided exclusively for consumers' personal, non-commercial use, that it may not be used for any purpose other than to identify prospective properties consumers may be interested in purchasing, and that the data is deemed reliable but is not guaranteed accurate by the MLS. The MLS may, at its discretion, require use of other disclaimers as necessary to protect participants and/or the MLS from liability. 
Listings provided by LERA MLS