Share this with your friends


+12106360332
Eric Salinas Real Estate | Real Broker
1 Towers Park Ln Unit 2305, San Antonio, TX 78209
- $575,000
- 3
- BD
- 4
- BA
- 2,768
- SqFt




- List Price
- $575,000
- MLS#
- 2003643
- Status
- ACTIVE
- Building Name
- The Towers on Park Lane
- County
- Bexar
- City
- San Antonio
- Subdivision
- Bel Meade
- Bedrooms
- 3
- Bathrooms
- 4
- Full Baths
- 4
- Living Area
- 2,768
Property Description
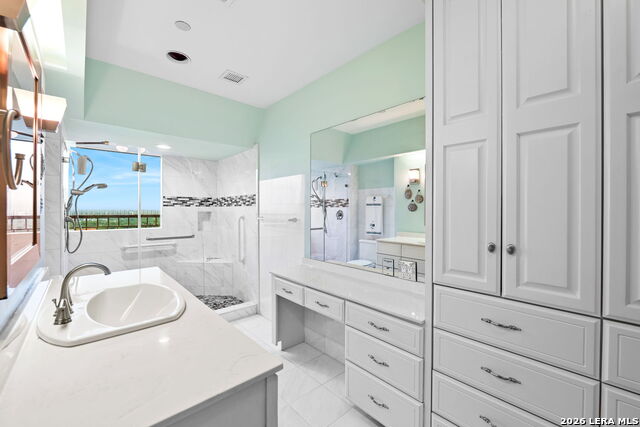
The Pinnacle of Luxury Living at The Towers on Park Lane Perched high on the 23rd floor at 1 Towers Park Lane, this extraordinary penthouse offers an unparalleled blend of scale, sophistication, and breathtaking panoramic views. As the largest penthouse residence in the building, this rare offering captures sweeping vistas from three private balconies, showcasing the San Antonio skyline, lush parkland, and spectacular sunsets from three different exposures. Designed for both elegant entertaining and comfortable everyday living, the residence features three spacious bedrooms and four full bathrooms, including a luxurious primary suite with the exceptional convenience of dual en-suite bathrooms. A gracious living room with walls of glass opens seamlessly to the outdoor terraces, while a formal dining room provides the perfect setting for intimate dinners or large gatherings. A separate laundry room and abundant storage add everyday functionality to this thoughtfully designed floor plan. Every room is framed by ever-changing skyline views that transition from vibrant mornings to glowing twilight and sparkling city lights after dark. Beyond the residence, residents enjoy the exceptional lifestyle offered by The Towers on Park Lane. Renowned for its outstanding amenities and services, the community offers beautifully maintained grounds, multiple dining venues, fitness and wellness facilities, indoor and outdoor gathering spaces, concierge services, social activities, and a welcoming, vibrant atmosphere that makes every day feel like resort living. This is more than a penthouse-it's one of San Antonio's most distinctive residences, combining exceptional square footage, unmatched views, and an amenity-rich lifestyle in one remarkable home.
Additional Information
- Days on Market
- 66
- Year Built
- 1988
- Stories
- 24
- Builder Name
- Usaa
- Amenities
- Ceiling Fans, Chandelier, Washer Connection, Dryer Connection, Cook Top, Built-In Oven, Microwave Oven, Disposal, Dishwasher, Wet Bar, Vent Fan, High Speed Internet Acces, Private Garbage Service, Co-op Water
- Interior Features
- Two Living Area, Separate Dining Room, Eat-In Kitchen, Two Eating Areas, Walk-In Pantry, Study/Library, Utility Area Inside, 1st Floort Level/No Steps, High Ceilings, Open Floor Plan, Skylights, Cable TV Available, Laundry Room, Walk In Closets
- Master Bdr Desc
- Sitting Room, Walk-In Closet, Full Bath
- Fireplace Description
- Not Applicable
- Common Features
- Elevator, Party Room, Pool, Spa Adj/Pool, Hot Tub, Exercise Room, Jogging Trail, Playground/Park, Extra Storage, Near Shopping, Mature Trees (ext feat)
- Cooling
- Two Central
- Heating
- Central
- Exterior Features
- Deck/Balcony, City View
- Exterior
- Stucco
- Roof
- Metal
- Floor
- Carpeting, Ceramic Tile, Wood
- Parking
- Attached
- School District
- San Antonio I.S.D.
Mortgage Calculator
Listing courtesy of Listing Agent: Amy Case (acase@phyllisbrowning.com) from Listing Office: Phyllis Browning Company.
IDX information is provided exclusively for consumers' personal, non-commercial use, that it may not be used for any purpose other than to identify prospective properties consumers may be interested in purchasing, and that the data is deemed reliable but is not guaranteed accurate by the MLS. The MLS may, at its discretion, require use of other disclaimers as necessary to protect participants and/or the MLS from liability. 
Listings provided by LERA MLS