2140 Summit Crest Dr, Kerrville, TX 78028
- $489,000
- 3
- BD
- 2
- BA
- 2,088
- SqFt








- List Price
- $489,000
- MLS#
- 2004443
- Status
- ACTIVE
- County
- Kerr
- City
- Kerrville
- Subdivision
- Stone Oak
- Bedrooms
- 3
- Bathrooms
- 2
- Full Baths
- 2
- Living Area
- 2,088
- Acres
- 0.36
Property Description
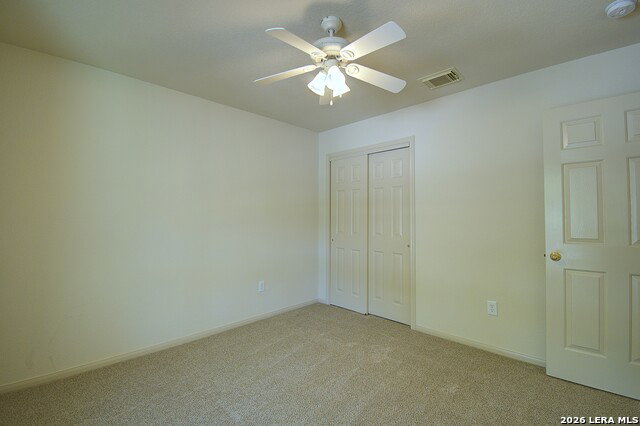
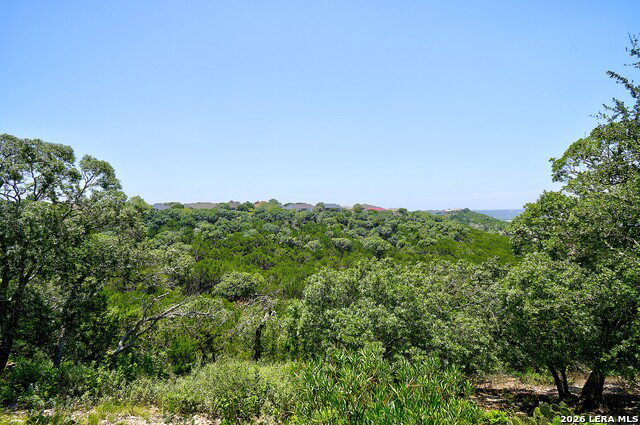
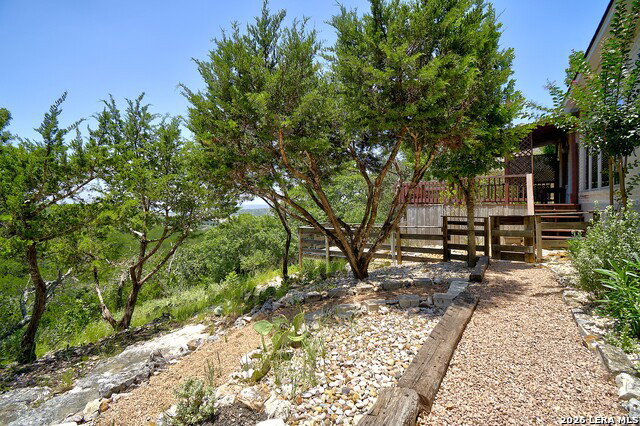
Welcome home to this beautifully maintained 3-bedroom, 2-bath residence offering the perfect blend of comfort, space, and scenery. Easy living with attractive xeriscaping in front and no lawn to mow in back. Designed with both everyday living and entertaining in mind, this spacious home features an open and inviting floor plan filled with natural light. The generously sized living areas flow seamlessly into a well-appointed kitchen and dining space, creating a warm and welcoming atmosphere for family and guests alike. The private primary suite provides a relaxing retreat, while two additional bedrooms offer flexibility for family, guests, or a home office. Seller has just added fresh interior paint and new carpet in bedrooms. Step outside and take in the breathtaking views that make this property truly special. Whether you're enjoying your morning coffee, hosting a gathering, or unwinding at the end of the day, the picturesque surroundings provide a stunning backdrop year-round. With ample space, beautiful views, and a desirable layout, this exceptional home offers the perfect opportunity to enjoy comfortable living in a scenic setting.
Additional Information
- Days on Market
- 56
- Year Built
- 2002
- Style
- One Story, Texas Hill Country
- Stories
- 1
- Builder Name
- Unknown
- Lot Dimensions
- 90 x 173
- Lot Description
- City View, 1/4 - 1/2 Acre, Mature Trees (ext feat), Sloping, Xeriscaped
- Interior Features
- Ceiling Fans, Washer Connection, Dryer Connection, Self-Cleaning Oven, Microwave Oven, Stove/Range, Gas Cooking, Disposal, Dishwasher, Water Softener (owned), Smoke Alarm, Gas Water Heater, Garage Door Opener, Solid Counter Tops, City Garbage service
- Master Bdr Desc
- DownStairs, Walk-In Closet, Ceiling Fan, Full Bath
- Fireplace Description
- Not Applicable
- Cooling
- One Central
- Heating
- Central, 1 Unit
- Exterior Features
- Deck/Balcony, Double Pane Windows, Has Gutters, Mature Trees
- Exterior
- Brick
- Roof
- Composition
- Floor
- Carpeting, Ceramic Tile, Linoleum
- Pool Description
- None
- Parking
- Two Car Garage
- School District
- Kerrville.
- Elementary School
- Starkey
- Middle School
- Hal Peterson
- High School
- Tivy
Mortgage Calculator
Listing courtesy of Listing Agent: Andrea ONeal (oneal_andrea@yahoo.com) from Listing Office: Fore Premier Properties.
IDX information is provided exclusively for consumers' personal, non-commercial use, that it may not be used for any purpose other than to identify prospective properties consumers may be interested in purchasing, and that the data is deemed reliable but is not guaranteed accurate by the MLS. The MLS may, at its discretion, require use of other disclaimers as necessary to protect participants and/or the MLS from liability. 
Listings provided by LERA MLS