Share this with your friends


+12106360332
Eric Salinas Real Estate | Real Broker
4717 Windy Rdg, Schertz, TX 78154
- $375,000
- 3
- BD
- 2
- BA
- 1,993
- SqFt




- List Price
- $375,000
- Price Change
- ▲ $100,000 1786662252
- MLS#
- 2008296
- Status
- ACTIVE
- County
- Guadalupe
- City
- Schertz
- Subdivision
- Forest Ridge
- Bedrooms
- 3
- Bathrooms
- 2
- Full Baths
- 2
- Living Area
- 1,993
- Acres
- 0.17
Property Description
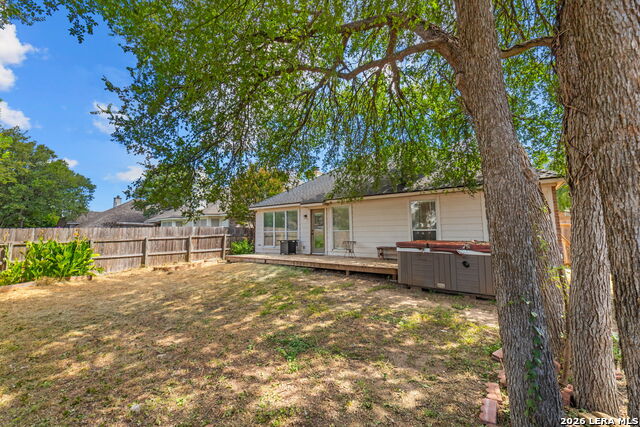
Fully Renovated One-Story in Established Gated Neighborhood - Forest Ridge - Move-In Ready Welcome to 4717 Windy Ridge Trail, a completely renovated 3-bedroom, 2-bath single-story home offering 1,993 square feet of bright, open living space in the heart of Schertz. Every major surface and system has been addressed, so you can simply move in and enjoy. The heart of the home is a stunning remodeled kitchen featuring crisp white cabinetry, a center island, designer pendant lighting, and a full stainless steel appliance package including a gas range and French door refrigerator, all of which convey. The kitchen opens to a spacious living area with vaulted ceilings, while a versatile front room with a dramatic arched window and plantation shutters works beautifully as a formal dining room, office, or second living space. Wood-look flooring runs throughout, with no carpet anywhere. The primary suite offers a updated bath with dual vanities, a garden tub, separate shower, and beautiful tile. Both secondary bedrooms include new ceiling fans and share a renovated full bath. Big-ticket items are done: 4-year-old roof with upgraded GAF architectural shingles, and a 5-year-old HVAC system professionally serviced twice yearly with maintenance records available. In-wall surround sound in the living room and out back, a large wood deck with a gas fire pit that conveys sits beneath mature shade trees in a fully fenced yard, perfect for Texas evenings. Zoned to sought-after SCUC ISD with quick access to IH-35, Loop 1604, and Randolph AFB. Homes like this, where all the work is already done, don't come along often in Forest Ridge. Neighborhood has a community pool, walking trails, playground and an inviting atmosphere.
Additional Information
- Days on Market
- 51
- Year Built
- 2002
- Style
- One Story
- Stories
- 1
- Builder Name
- N/A
- Interior Features
- Stove/Range, Gas Cooking, Gas Grill, Refrigerator, Disposal, Dishwasher, Smoke Alarm, Security System (Owned), Gas Water Heater
- Master Bdr Desc
- DownStairs, Walk-In Closet, Full Bath
- Fireplace Description
- One, Living Room
- Cooling
- One Central
- Heating
- Central
- Exterior Features
- Deck/Balcony
- Exterior
- 3 Sides Masonry
- Roof
- Composition
- Floor
- Vinyl
- Pool Description
- Hot Tub
- Parking
- Two Car Garage
- School District
- Schertz-Cibolo-Universal City ISD
- Elementary School
- Norma J Paschal
- Middle School
- Laura Ingalls Wilder
- High School
- Samuel Clemens
Mortgage Calculator
Listing courtesy of Listing Agent: Henry Alford (henry@grace-link.com) from Listing Office: JPAR San Antonio.
IDX information is provided exclusively for consumers' personal, non-commercial use, that it may not be used for any purpose other than to identify prospective properties consumers may be interested in purchasing, and that the data is deemed reliable but is not guaranteed accurate by the MLS. The MLS may, at its discretion, require use of other disclaimers as necessary to protect participants and/or the MLS from liability. 
Listings provided by LERA MLS