13522 Bristow Dawn, San Antonio, TX 78217
- $215,000
- 2
- BD
- 3
- BA
- 1,615
- SqFt




- List Price
- $215,000
- MLS#
- 2011867
- Status
- NEW
- County
- Bexar
- City
- San Antonio
- Subdivision
- Bristow Bend
- Bedrooms
- 2
- Bathrooms
- 3
- Full Baths
- 2
- Half-baths
- 1
- Living Area
- 1,615
- Acres
- 0.05
Property Description
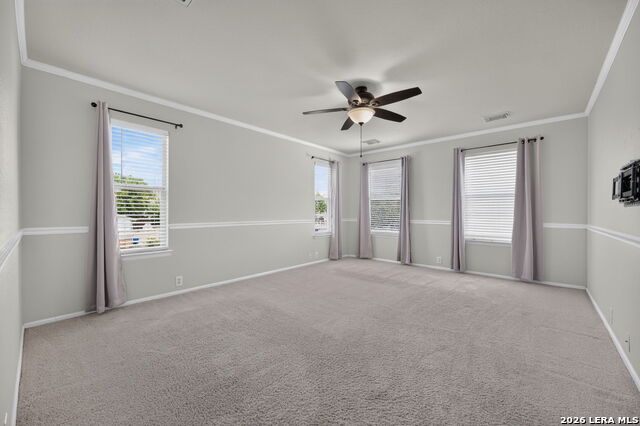
Spacious and inviting, this 1,615-square-foot home offers 2 bedrooms, 2.5 baths, two living areas, and an attached rear-entry two-car garage. The open main level features abundant natural light, a dedicated dining area, and a kitchen with granite countertops, ample storage, and a breakfast bar ideal for everyday living and entertaining. Upstairs, a second living area provides flexible space for a home office, media room, game room, or additional lounge. The spacious primary suite features a large walk-in closet, double vanity, and oversized shower. Additional features include crown molding, generous storage, a convenient main-level half bath, and stylish finishes throughout. Enjoy neighborhood amenities including a community pool and park/playground, along with convenient access to Loop 410, shopping, dining, and everyday essentials. With multiple living spaces, a two-car garage, and a convenient location, this home offers an ideal combination of space, comfort, and functionality.
Additional Information
- Days on Market
- 0
- Year Built
- 2004
- Style
- Two Story
- Stories
- 2
- Builder Name
- Pulte
- Lot Description
- Corner, Mature Trees (ext feat), Level
- Interior Features
- Ceiling Fans, Washer Connection, Dryer Connection, Washer, Dryer, Stove/Range, Refrigerator, Disposal, Dishwasher, Smoke Alarm, Electric Water Heater, Garage Door Opener, Carbon Monoxide Detector
- Master Bdr Desc
- Upstairs
- Fireplace Description
- Not Applicable
- Cooling
- One Central
- Heating
- Central
- Exterior Features
- Sprinkler System
- Exterior
- Brick, Cement Fiber
- Roof
- Composition
- Floor
- Carpeting, Ceramic Tile, Wood
- Pool Description
- None
- Parking
- Two Car Garage, Attached
- School District
- North East I.S.D.
- Elementary School
- Northern Hills
- Middle School
- Driscoll
- High School
- Madison
Mortgage Calculator
Listing courtesy of Listing Agent: Derek Gutierrez (derek@themiramontgroup.com) from Listing Office: Real Broker, LLC.
IDX information is provided exclusively for consumers' personal, non-commercial use, that it may not be used for any purpose other than to identify prospective properties consumers may be interested in purchasing, and that the data is deemed reliable but is not guaranteed accurate by the MLS. The MLS may, at its discretion, require use of other disclaimers as necessary to protect participants and/or the MLS from liability. 
Listings provided by LERA MLS