180 Sandy Oaks, Seguin, TX 78155
- $299,900
- 4
- BD
- 2
- BA
- 2,433
- SqFt




- List Price
- $299,900
- MLS#
- 2012686
- Status
- NEW
- County
- Guadalupe
- City
- Seguin
- Subdivision
- Oak Hills Ranch Estates
- Bedrooms
- 4
- Bathrooms
- 2
- Full Baths
- 2
- Living Area
- 2,433
- Acres
- 3.36
Property Description
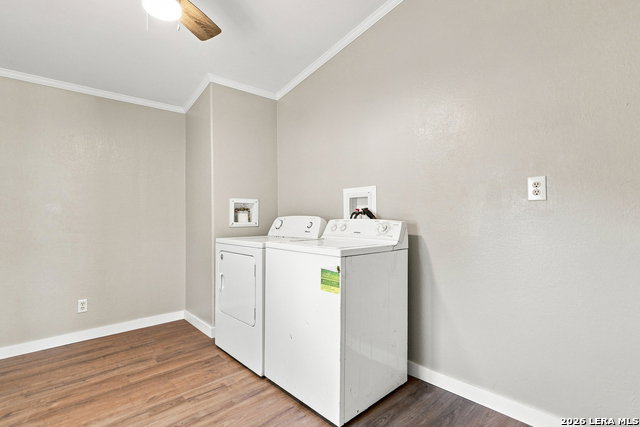
3.36 ac of oaks in Oak Hills Ranch Estates, 10 miles south of Seguin on Hwy 123. Just over an acre is cleared and fenced; the property line runs well past it. No HOA, no city taxes, horses allowed. 2,433 sq ft on one level - 4 BRs, 2 full baths, two living areas, windows on almost every wall. Ceilings vault through the main rooms with crown molding carried across the vault. Durable commercial grade luxury vinyl plank flooring runs the entire plan, no carpet anywhere. New roof, new HVAC and ductwork, recent double-pane windows, ceiling fans throughout. Island kitchen with butcher block counters, glass-front and open display cabinetry, stainless sink and appliances, new tile backsplash, recessed lighting and a two-tier peninsula with bar seating. Separate dining room and breakfast area flank it. Family room holds a wood-burning fireplace with built-in shelving. Utility room has extra storage and its own exterior door. Primary is split to its own end, barn door into a bath with garden tub, separate shower, two vanities and a walk-in closet. Guest bath has dual sinks. Walk-in closets throughout. Trex front porch, 2-car carport, two detached sheds, wire and cross fencing, firepit ring under the oaks, seasonal creek towards back of property. Corner lot, paved street, Septic, co-op water. All appliances convey. Seguin ISD. 30 min to New Braunfels, 40 to JBSA-Randolph, under an hour to San Antonio.
Additional Information
- Days on Market
- 0
- Year Built
- 2008
- Style
- One Story, Manufactured Home - Double Wide
- Stories
- 1
- Builder Name
- Palm Harbor Homes
- Lot Description
- Corner, County VIew, Horses Allowed, 2 - 5 Acres, Partially Wooded, Mature Trees (ext feat), Secluded, Level, Creek - Seasonal
- Interior Features
- Ceiling Fans, Chandelier, Washer Connection, Dryer Connection, Washer, Dryer, Microwave Oven, Stove/Range, Refrigerator, Dishwasher, Ice Maker Connection, Vent Fan, Smoke Alarm, Electric Water Heater, Carbon Monoxide Detector, Private Garbage Service
- Master Bdr Desc
- Split, DownStairs, Walk-In Closet, Ceiling Fan, Full Bath
- Fireplace Description
- One, Family Room, Wood Burning
- Cooling
- One Central, Heat Pump
- Heating
- Central, Heat Pump
- Exterior Features
- Deck/Balcony, Partial Fence, Double Pane Windows, Storage Building/Shed, Mature Trees, Wire Fence, Cross Fenced
- Exterior
- Siding
- Roof
- Composition
- Floor
- Vinyl
- Pool Description
- None
- Parking
- None/Not Applicable
- School District
- Seguin
- Elementary School
- Vogel
- Middle School
- A.J. BRIESEMEISTER
- High School
- Seguin
Mortgage Calculator
Listing courtesy of Listing Agent: Tiffany Stevens (tiffany@forwardrealestate.com) from Listing Office: Real Broker, LLC.
IDX information is provided exclusively for consumers' personal, non-commercial use, that it may not be used for any purpose other than to identify prospective properties consumers may be interested in purchasing, and that the data is deemed reliable but is not guaranteed accurate by the MLS. The MLS may, at its discretion, require use of other disclaimers as necessary to protect participants and/or the MLS from liability. 
Listings provided by LERA MLS