2135 Brinkley Dr, New Braunfels, TX 78130
- $284,500
- 3
- BD
- 3
- BA
- 1,888
- SqFt




- List Price
- $284,500
- MLS#
- 2015037
- Status
- NEW
- County
- Guadalupe
- City
- New Braunfels
- Subdivision
- Avery Park
- Bedrooms
- 3
- Bathrooms
- 3
- Full Baths
- 2
- Half-baths
- 1
- Living Area
- 1,888
- Acres
- 0.14
Property Description
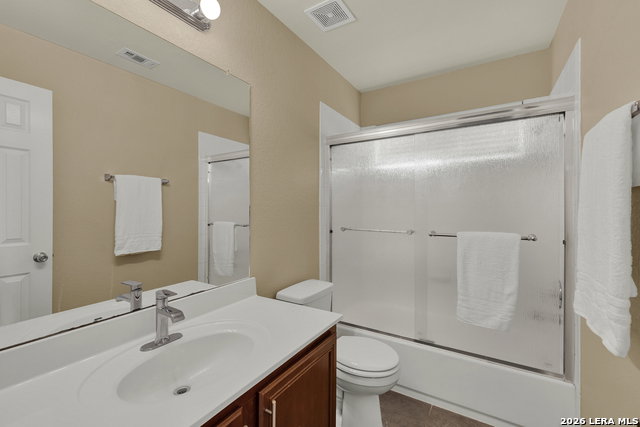
Welcome to 2135 Brinkley Dr, tucked away in Avery Park and just 3 blocks away from Clear Spring Elem in Comal ISD. Freshly painted inside and out, this two-story home offers an open layout and plenty of flexible living space. Just off the entry is a versatile flex room with an adjacent half bath, currently used as an office, but easily transformed into a formal dining room, guest space, playroom, or whatever fits your lifestyle. The heart of the home is the spacious open-concept living, dining, and kitchen area, featuring granite countertops, 42-inch cabinetry, and an enormous pantry and laundry room. The home is also completely carpet-free, with wood-look laminate flooring throughout the living spaces and ceramic tile in the kitchen and wet areas. Large windows fill the main living area with natural light and offer peaceful views of the private backyard and farmland beyond. Upstairs, a spacious loft/game room provides even more room to spread out. The oversized primary suite offers a relaxing retreat with an ensuite bathroom and walk-in closet. Two generously sized secondary bedrooms and a full bath complete the second floor. Step outside and discover one of the home's standout features: an enormous flagstone patio stretching the entire width of the home, complete with a covered patio area, perfect for morning coffee, outdoor dining, entertaining, or simply enjoying the peaceful views. With the backyard backing to farmland, you'll enjoy a rare sense of privacy and open space with no immediate rear neighbors. Make an appointment to see this 2135 Brinkley Dr today!
Additional Information
- Days on Market
- 1
- Year Built
- 2011
- Style
- Two Story
- Stories
- 2
- Builder Name
- Dr Horton
- Lot Dimensions
- 51 x 122
- Lot Description
- County VIew, Mature Trees (ext feat)
- Interior Features
- Ceiling Fans, Chandelier, Washer Connection, Dryer Connection, Microwave Oven, Stove/Range, Refrigerator, Disposal, Dishwasher, Ice Maker Connection, Electric Water Heater, Garage Door Opener, Solid Counter Tops, City Garbage service
- Master Bdr Desc
- Upstairs, Walk-In Closet, Ceiling Fan, Full Bath
- Fireplace Description
- Not Applicable
- Cooling
- One Central, Heat Pump
- Heating
- Central, Heat Pump
- Exterior Features
- Patio Slab, Covered Patio, Privacy Fence, Double Pane Windows, Storage Building/Shed, Has Gutters, Mature Trees
- Exterior
- 4 Sides Masonry, Stone/Rock, Cement Fiber
- Roof
- Composition
- Floor
- Ceramic Tile, Laminate
- Pool Description
- None
- Parking
- Two Car Garage, Attached
- School District
- Comal
- Elementary School
- Clear Spring
- Middle School
- Canyon
- High School
- Canyon
Mortgage Calculator
Listing courtesy of Listing Agent: Kristen Bennett-Coker (klcoker10@gmail.com) from Listing Office: MAG Real Estate LLC.
IDX information is provided exclusively for consumers' personal, non-commercial use, that it may not be used for any purpose other than to identify prospective properties consumers may be interested in purchasing, and that the data is deemed reliable but is not guaranteed accurate by the MLS. The MLS may, at its discretion, require use of other disclaimers as necessary to protect participants and/or the MLS from liability. 
Listings provided by LERA MLS