Share this with your friends


+12106360332
Eric Salinas Real Estate | Real Broker
13034 Beacon Park Dr, San Antonio, TX 78249
- $225,000
- 3
- BD
- 2
- BA
- 1,292
- SqFt




- List Price
- $225,000
- MLS#
- 2031507
- Status
- NEW
- County
- Bexar
- City
- San Antonio
- Subdivision
- Hunters Chase
- Bedrooms
- 3
- Bathrooms
- 2
- Full Baths
- 2
- Living Area
- 1,292
- Acres
- 0.10
Property Description
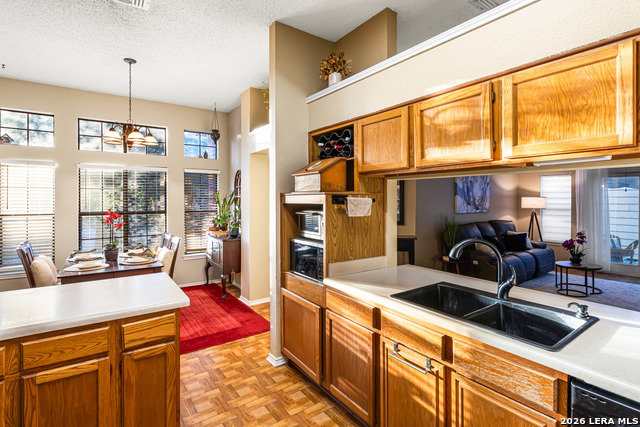
OPEN HOUSE: SAT & SUN, NOV 21st & 22nd 1-5pm. Welcome to 13034 Beacon Park, an inviting single-story home in Hunters Chase with a spacious open-concept layout, a huge backyard deck, and gorgeous mature trees. The living room feels especially open with soaring ceilings and decorative shelving, while the fireplace gives the space a warm focal point. The open flow makes it easy to move between the living and dining areas and stay connected when guests are over. The home offers 3 bedrooms, 2 full baths, approximately 1,292 square feet, and an attached garage. Out back, the expansive deck is one of the home's standout features. There's room for a full outdoor dining setup, a grill, and a separate seating area, with a large yard beyond the deck that leaves plenty of space for gardening, play, or pets. Beautiful mature trees frame the outdoor space and give the property an established feel. Hunters Chase amenities include a community pool, neighborhood park, basketball court, sand volleyball, tennis courts, a playground, and a walking trail. The home is served by Northside ISD and offers convenient access to Loop 1604, shopping and dining at La Cantera and The Rim, UTSA, Six Flags, Fiesta Texas, and close proximity to Lackland AFB and USAA. Schedule your private showing today and come see how much room this home offers indoors and out!
Additional Information
- Days on Market
- 0
- Year Built
- 1986
- Style
- One Story
- Stories
- 1
- Builder Name
- Unk
- Lot Description
- City View
- Interior Features
- Ceiling Fans, Chandelier, Washer Connection, Dryer Connection, Microwave Oven, Stove/Range, Disposal, Dishwasher, Smoke Alarm, Electric Water Heater, Garage Door Opener, Solid Counter Tops, City Garbage service
- Master Bdr Desc
- DownStairs, Outside Access, Walk-In Closet, Ceiling Fan, Full Bath
- Fireplace Description
- One, Living Room
- Cooling
- One Central
- Heating
- Central
- Exterior Features
- Deck/Balcony, Privacy Fence, Has Gutters, Mature Trees
- Exterior
- Brick, Siding
- Roof
- Composition
- Floor
- Carpeting, Vinyl
- Pool Description
- None
- Parking
- One Car Garage
- School District
- Northside
- Elementary School
- Scobee
- Middle School
- Stinson Katherine
- High School
- Louis D Brandeis
How much is your home worth?
...get instant property value now!
Mortgage Calculator
Listing courtesy of Listing Agent: Stacy Robinson (stacyrobinson2020@gmail.com) from Listing Office: LPT Realty, LLC.
IDX information is provided exclusively for consumers' personal, non-commercial use, that it may not be used for any purpose other than to identify prospective properties consumers may be interested in purchasing, and that the data is deemed reliable but is not guaranteed accurate by the MLS. The MLS may, at its discretion, require use of other disclaimers as necessary to protect participants and/or the MLS from liability. 
Listings provided by LERA MLS