Share this with your friends


+12106360332
Eric Salinas Real Estate | Real Broker
1051 N Cattlemans Crossing Dr, Kerrville, TX 78028
- $2,800,000
- 4
- BD
- 5
- BA
- 4,286
- SqFt




- List Price
- $2,800,000
- Price Change
- ▲ $300,000 1795205366
- MLS#
- 1965394
- Status
- PRICE CHANGE
- County
- Gillespie
- City
- Kerrville
- Subdivision
- Loma Vista Ranch Ph 2
- Bedrooms
- 4
- Bathrooms
- 5
- Full Baths
- 5
- Living Area
- 4,286
- Acres
- 5.01
Property Description
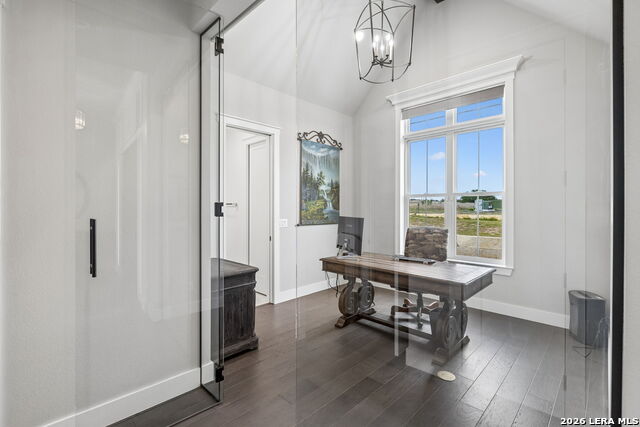
Set high in Kerrville's gated Loma Vista Ranch, this Modern French Country estate commands sweeping views of the Texas Hill Country. From the infinity-edge pool and spa to the spring-fed creek, the property offers two distinct ways to enjoy its hilltop setting. The 4,286-square-foot custom built home features four bedrooms, five bathrooms, and two primary suites in separate wings. The chef's kitchen pairs high end appliances and finishes with a Taj Mahal quartzite island and a separate scullery. n the main living area, 15-foot ceilings and cedar-wrapped beams draw the eye upward, while a 50-inch cast-stone, wood-burning fireplace and floor-to-ceiling marble tile create a striking focal point. The Hill Country views carry into the primary bath, where a freestanding soaking tub sits beneath a crystal chandelier beside a picture window. An upper-level guest and flex space with its own entrance adds room for a variety of uses. With five acres to explore and a home crafted to make the most of its hilltop setting, there's room to make this corner of the Texas Hill Country your own.
Additional Information
- Days on Market
- 196
- Year Built
- 2023
- Style
- Two Story, Other
- Stories
- 2
- Builder Name
- Built Green
- Lot Description
- County VIew, Horses Allowed, Irregular, 2 - 5 Acres, Ag Exempt, Partially Wooded, Mature Trees (ext feat), Secluded, Gently Rolling, Creek, Creek - Seasonal, Water Access
- Interior Features
- Ceiling Fans, Chandelier, Washer Connection, Dryer Connection, Built-In Oven, Self-Cleaning Oven, Microwave Oven, Stove/Range, Gas Cooking, Gas Grill, Refrigerator, Disposal, Dishwasher, Ice Maker Connection, Water Softener (owned), Wet Bar, Vent Fan, Smoke Alarm, Security System (Owned), Gas Water Heater, Garage Door Opener, Plumb for Water Softener, Solid Counter Tops, Double Ovens, Custom Cabinets, Carbon Monoxide Detector, Propane Water Heater, 2+ Water Heater Units, Private Garbage Service
- Master Bdr Desc
- DownStairs, Outside Access, Dual Primaries, Walk-In Closet, Ceiling Fan, Full Bath, Other
- Fireplace Description
- Two, Living Room, Wood Burning, Gas, Gas Starter, Other
- Cooling
- Two Central, Zoned
- Heating
- Central
- Exterior Features
- Covered Patio, Bar-B-Que Pit/Grill, Gas Grill, Wrought Iron Fence, Double Pane Windows, Solar Screens, Has Gutters, Mature Trees, Outdoor Kitchen, Screened Porch, Other - See Remarks
- Exterior
- Stone/Rock, Stucco
- Roof
- Composition, Metal
- Floor
- Ceramic Tile, Marble, Wood, Vinyl, Other
- Pool Description
- In Ground Pool, Hot Tub, Pool is Heated, Other
- Parking
- Three Car Garage, Attached
- School District
- Harper I.S.D.
- Elementary School
- Harper Elementary
- Middle School
- Harper Middle
- High School
- Harper HS
How much is your home worth?
...get instant property value now!
Mortgage Calculator
Listing courtesy of Listing Agent: Brian Stamness (bstamness@phyllisbrowning.com) from Listing Office: Phyllis Browning Company.
IDX information is provided exclusively for consumers' personal, non-commercial use, that it may not be used for any purpose other than to identify prospective properties consumers may be interested in purchasing, and that the data is deemed reliable but is not guaranteed accurate by the MLS. The MLS may, at its discretion, require use of other disclaimers as necessary to protect participants and/or the MLS from liability. 
Listings provided by LERA MLS